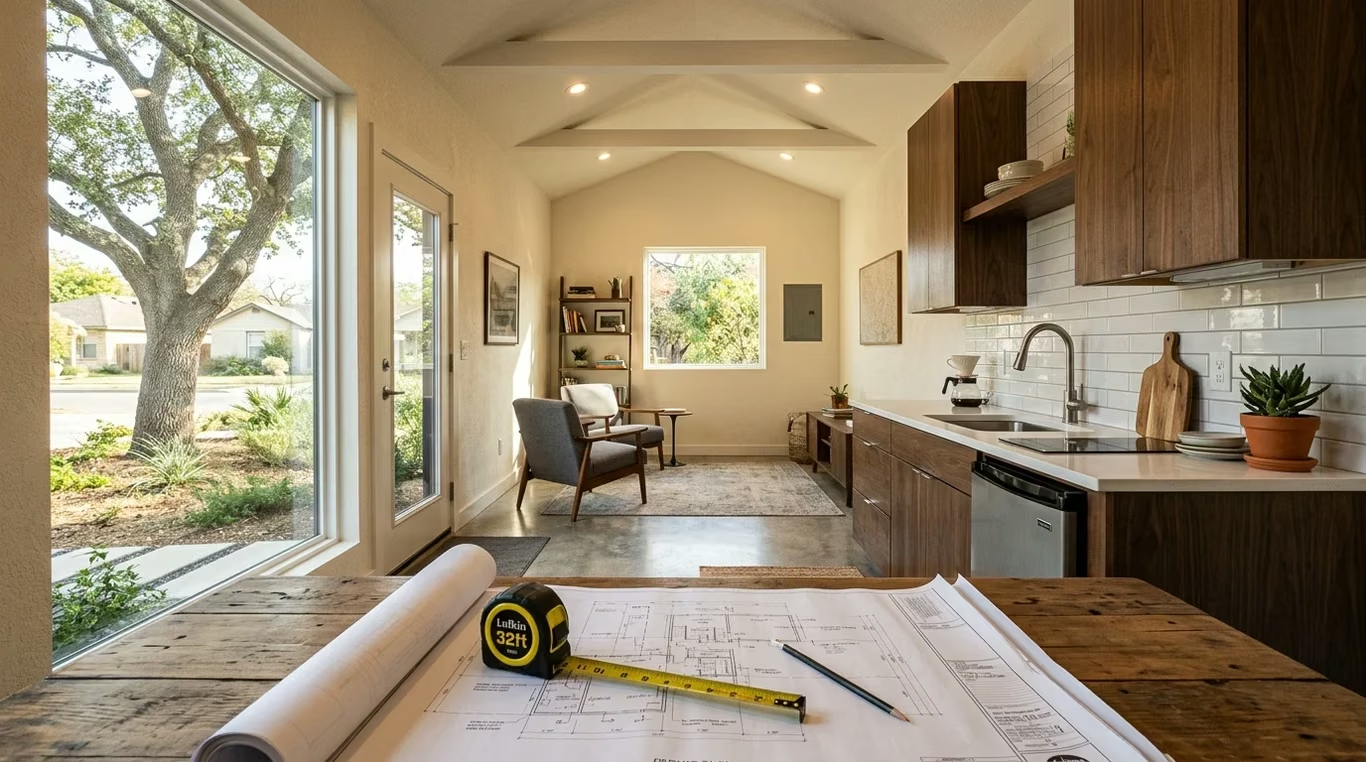
Permit sets, existing conditions, and City of San Antonio review
Construction Drawings and Permit Coordination in San Antonio
Plan Construction Drawings and Permits in San Antonio
For construction drawings and permit coordination in San Antonio, veteran-owned 214 Veteran Solutions helps turn a remodel or addition into a defined construction scope. We coordinate the project information and application sequence.
What the drawings phase actually covers
- Field measure and document the existing conditions: as-built dimensions, ceiling heights, structural bays, visible service locations, and what is really behind the finishes
- Write the scope in plain language so the drawing set, the estimate, and the contract describe the same project
- Review the set for constructability: access, staging, demolition sequence, and whether the detail can be built the way it is drawn
- Identify which drawings the jurisdiction will require, and which of those must carry a professional seal
- Engage a licensed architect or professional engineer for the sealed sheets and coordinate their work with the build schedule
- Help assemble the permit application package, which is submitted by the appropriately registered or licensed applicant for the work
- Track review comments, route them to the right party, and resubmit until the permit issues
When a sealed drawing is required
- Removing or modifying a load-bearing wall, header, or beam
- New beam sizing, including LVL, steel, and long unsupported spans
- Roof structure changes and additions that change the load path
- Commercial build-outs, tenant finish-outs, and change-of-occupancy work
- Foundation work and slab design questions on expansive San Antonio soils
- Any project where the reviewing jurisdiction tells us a seal is required
Documenting what is already there
Permitting with the City of San Antonio
Commercial build-outs and tenant finish-outs
Our Process
Project Review
We review your project and discuss scope requirements.
Determine Requirements
Identify what engineering documentation is needed.
Coordinate Design
Work with licensed design professionals to prepare plans.
Submit for Permitting
Submit drawings to the appropriate jurisdiction.
Move to Construction
Transition from approved plans into the build phase.
Why Choose 214 Veteran Solutions?
- One general contractor accountable from the first walkthrough through permit issuance and closeout
- Existing conditions measured and documented before a scope or a budget is committed
- Drawings reviewed for constructability by the people who will actually build the project
- Licensed Texas architects and professional engineers engaged where the project or the jurisdiction requires a sealed drawing
- City of San Antonio submittals assembled and tracked through the review-comment cycle
- Veteran-owned general contractor
Related Services
Explore more services from 214 Veteran Solutions, your trusted San Antonio general contractor.
Frequently asked questions
Does 214 Veteran Solutions prepare architectural or engineered drawings?
No. 214 Veteran Solutions is a general contractor. Drawings that require an architect's or an engineer's seal are prepared and sealed by a licensed Texas professional. 214 Veteran Solutions identifies what the project needs, engages that professional, coordinates their work with the construction schedule, and coordinates the permit submittal.
Does my project need a sealed drawing?
It depends on the building type, the size, the structural work involved, and the reviewing jurisdiction. Structural modifications, long unsupported spans, and most commercial work generally require a seal. Many detached single-family projects do not. The team confirms the requirement with the jurisdiction before any design work starts, so the answer is in writing before money is spent.
How long does the drawing and permit phase take?
It varies with scope and with the jurisdiction's review queue. A straightforward residential set is usually a matter of weeks; a commercial finish-out with a sealed set and multiple review cycles takes longer. 214 Veteran Solutions gives a schedule up front and reports on review comments as they come back.
Can 214 Veteran Solutions work from drawings I already have?
Yes. Bring an existing set and the team will review it for constructability, check it against the field conditions, tell you what is missing for permit, and coordinate with your design professional on any revisions.
What happens after the permit is issued?
The same team carries the project into construction. 214 Veteran Solutions manages the schedule, procures materials, coordinates the licensed electrical, plumbing, and HVAC contractors who perform the regulated trade scopes and obtain their own permits, coordinates inspections, and runs the punch list through closeout.
Plan your next project
- general contracting in San Antonio
- home remodeling in San Antonio
- San Antonio building permit guide
- Meet your veteran-owned general contractor in San Antonio
Call (210) 796-3695 to discuss your project or request a project appointment.