Office, Retail and Service Space Build-Outs
Tenant Finish-Out Contractor in San Antonio
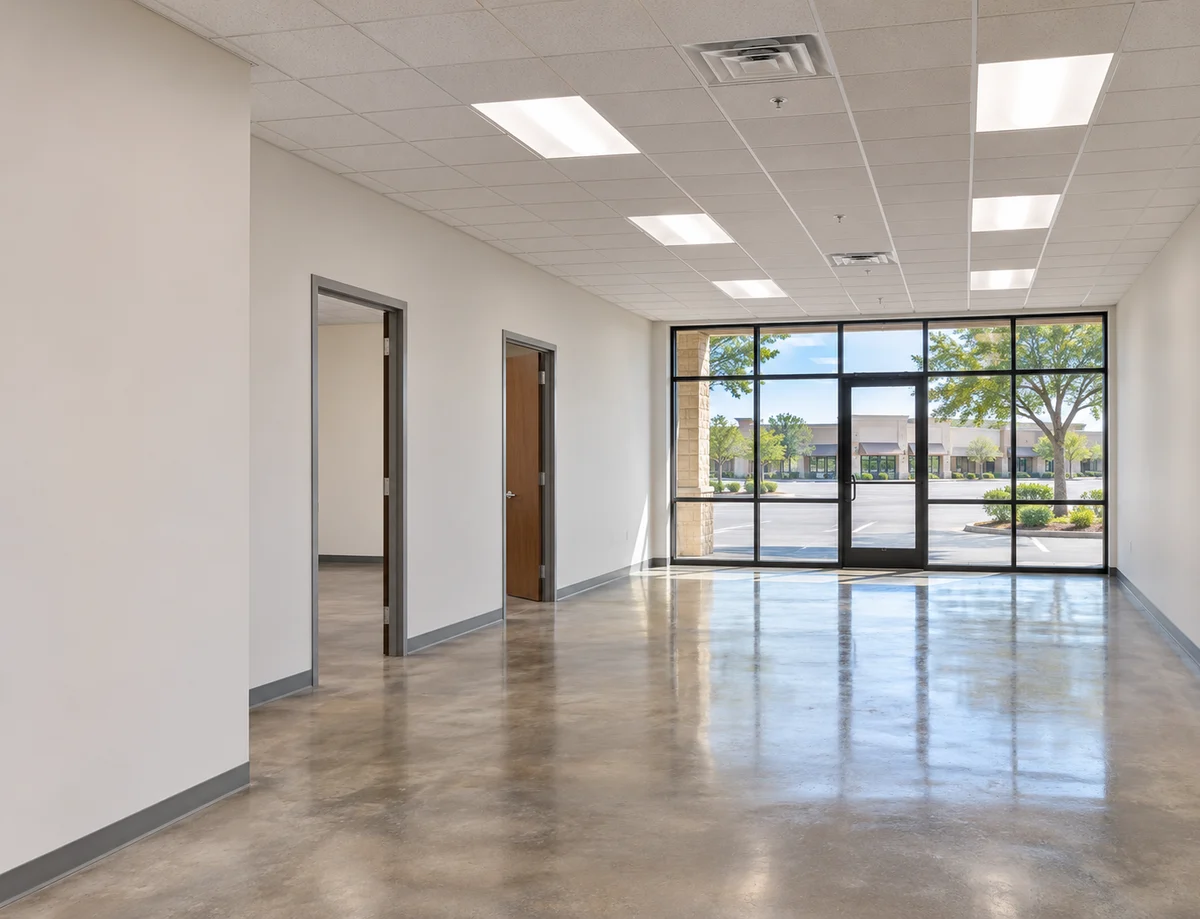
Plan a Tenant Finish-Out in San Antonio
For a tenant finish-out in San Antonio, 214 Veteran Solutions starts with your lease, the landlord's work letter and how your business will use the space. As a veteran-owned general contractor, we plan and manage the build-out and coordinate licensed electrical, plumbing and HVAC trade partners.
Offices, Retail and Service Spaces
- Office suites: private offices, conference rooms, open work areas
- Retail storefronts: sales floor, fitting rooms and stockroom
- Service spaces such as studios, salons and treatment rooms
- Breakrooms, restrooms and accessible routes
- Interior walls, doors, ceilings, flooring and paint
- Second-generation spaces refitted for a new tenant
Lease, Landlord and Intended Use
- Lease exhibit or work letter reviewed for landlord and tenant scope
- Tenant improvement allowance items listed in the scope
- Landlord review of drawings before permit submission
- Intended use and occupancy confirmed before layout
- Building rules for access, after-hours work and deliveries
- Existing conditions documented at the site walk
Building Systems and Licensed Trade Coordination
- Electrical circuits, lighting and panels by licensed electricians
- Restroom and breakroom plumbing by licensed plumbers
- Ductwork, zoning and air balance by licensed HVAC contractors
- Fire sprinkler and alarm changes by licensed specialty contractors
- Data and security cabling coordinated with your vendors
- Demolition of prior tenant finishes and debris removal
What Is a Separate Scope
- Architectural or engineering drawings when permit review or the landlord requires them - fees listed separately
- Furniture and equipment you buy directly, unless added to the scope
- Phone, IT and security systems installed by your own vendors
- Signage, which follows landlord criteria and may need its own permit
- Shell, roof or common-area work the lease assigns to the landlord
Our Process, From Lease Review to Turnover
- Step 1 - Site walk and scope: measurements, existing systems, lease exhibit and intended use
- Step 2 - Drawings: layout, plus sealed drawings from licensed design professionals where the permit requires them
- Step 3 - Permits and proposal: permit and Certificate of Occupancy needs confirmed, plus a written estimate
- Step 4 - Demolition and rough-in: framing, plus electrical, plumbing and HVAC rough-in by licensed trades
- Step 5 - Finishes: drywall, ceilings, flooring, doors, paint and fixtures in sequence
- Step 6 - Inspections and turnover: inspections where required, punch list and handover
San Antonio Tenant Finish-Out Context
- Commercial permits run through the City of San Antonio Development Services Department; the review path depends on scope and drawings
- Exterior items such as entry routes and site drainage can enter the scope when permit review or the lease calls for them
- Accessibility is reviewed on many commercial alterations, including restrooms, doors and routes through the suite
- The City's Certificate of Occupancy guidance explains when a new business or change of use needs one; we confirm what applies to your space
- Requirements vary by property, jurisdiction and scope, and some landlords add their own approval steps
Featured Services
Licensed Trade Partners
Electrical, plumbing and HVAC work is performed by licensed trade contractors coordinated within your finish-out scope.
Veteran-Owned
A general contractor managing drawings, landlord coordination, scheduling and closeout.
Permit Coordination
We confirm permit and Certificate of Occupancy requirements with the City of San Antonio or the jurisdiction for your space and coordinate plan reviews.
Lease and Landlord Coordination
Landlord approvals, building rules and allowance items are planned before construction starts.
Our Process
Site Evaluation
We review the space, lease exhibit, existing systems and your intended use.
Drawings and Proposal
Where permit review requires drawings, licensed design professionals prepare them; you then receive a proposal with itemized pricing.
Build-Out
We coordinate demolition, framing, licensed trade rough-in, ceilings, flooring and finishes in sequence.
Inspections and Turnover
Inspections are scheduled where required, the punch list is completed and the space is handed over.
Why Choose 214 Veteran Solutions?
- General contractor coordinating commercial tenant finish-outs
- Licensed trades for electrical, plumbing and HVAC scopes
- Permit and occupancy requirements confirmed for your space
- Landlord and tenant scope separated in writing
- Itemized estimates with exclusions named
Related Services
Explore more services from 214 Veteran Solutions, your trusted San Antonio general contractor.
Frequently asked questions
What is a tenant finish-out?
A tenant finish-out, also called a build-out or tenant improvement, turns a shell or previously used commercial space into a layout for one business, including walls, ceilings, flooring, restrooms, lighting and HVAC changes.
How long does a tenant finish-out take?
It depends on the size of the space, drawings, permit review, landlord approvals and material lead times. We provide a schedule with the proposal and update it as reviews are completed.
Who handles the landlord's part of the work?
The lease usually assigns each item to the landlord or tenant. We list tenant items in the estimate and coordinate landlord items with the property manager.
Do I need a Certificate of Occupancy for my space?
A new business or a change of use in San Antonio often needs one. The City's Development Services Department sets the requirements, and we confirm what applies to your address and intended use.
Does 214 Veteran Solutions perform the electrical, plumbing and HVAC work?
No. Licensed trade contractors perform and permit that work. 214 Veteran Solutions plans the finish-out, manages the schedule and coordinates the trades and inspections.
Plan your next project
- commercial construction in San Antonio
- construction drawings and permit coordination
- parking lot concrete and striping
- Meet your general contractor in San Antonio
Call (210) 796-3695 to discuss your project or request a project appointment.