
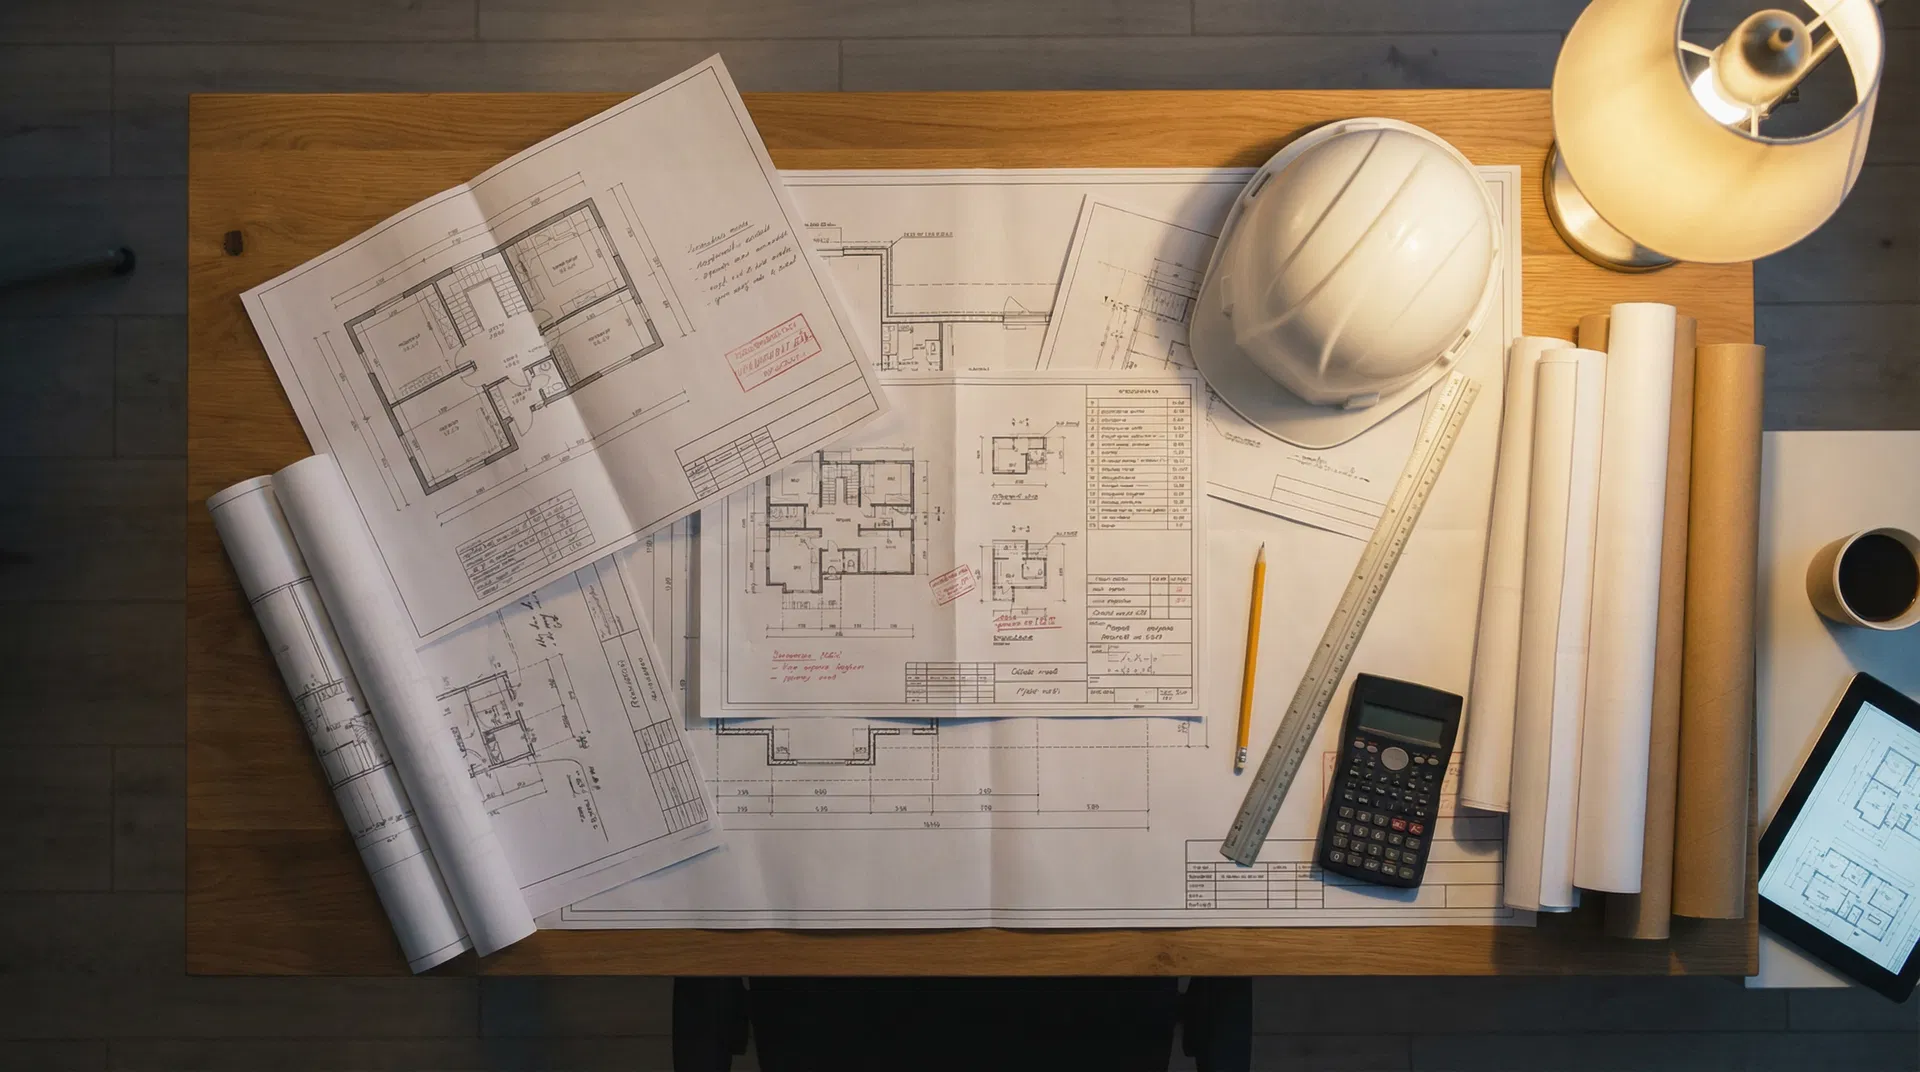
Quick answer: A San Antonio remodel preconstruction checklist defines the scope, confirms the permit path with City of San Antonio Development Services, builds a budget with allowances, identifies hidden-condition risk in older homes, sets the schedule strategy, locks in selections in writing, and puts one accountable general contractor in charge before any demolition starts.
A successful remodel in San Antonio usually depends on the work that happens before demolition starts. The drawings, trade walk-through, budget assumptions, permit path, and material decisions made up front determine whether the project feels organized or turns into a chain of change orders.
214 Veteran Solutions approaches preconstruction like a mission plan. The goal is simple: define the scope, identify the risks, confirm the code path, and give the owner a clear decision before money is spent in the wrong order.
1. Define the real scope before pricing
Start by separating wants from required work. A kitchen remodel may include cabinets and counters, but it may also uncover electrical panel limits, plumbing relocation, venting, flooring transitions, drywall repair, and finish carpentry. A bathroom remodel may look cosmetic until the shower valve, subfloor, exhaust fan, or waterproofing system is reviewed. For pricing benchmarks, our kitchen remodel cost guide and bathroom remodel cost guide show how these scopes shape the budget.
- Which rooms or systems are included?
- What existing items stay in place?
- Are walls, plumbing lines, electrical circuits, or HVAC runs moving?
- Are finish materials already selected?
- Will the home be occupied during the work?
- Is the goal repair, upgrade, resale, rental-readiness, or long-term ownership?
A clear scope lets the contractor price the job accurately and protects the owner from comparing bids that are not actually covering the same work.
2. Confirm permit and inspection requirements
San Antonio remodels can involve multiple permit paths depending on what is being touched. Cosmetic updates may be simple, but structural changes, electrical upgrades, plumbing changes, HVAC work, additions, and major alterations can require permits and inspections through the City of San Antonio Development Services Department or the applicable local authority. Our San Antonio building permit guide and home addition permit explainer cover the most common paths in more detail.
- Removing or moving walls
- Adding square footage
- Electrical panel or circuit work
- Plumbing rough-in changes
- HVAC equipment or duct changes
- Window or exterior door changes that affect structure or egress
- Converting garages, patios, or unfinished areas
The safest approach is to identify the permit path before pricing is finalized. That helps the estimate include realistic drawings, inspections, trade coordination, and timeline expectations.
3. Build a budget with allowances and decision points
A remodel budget should not be one vague number. It should show what is included, what is excluded, what is owner-provided, and which items are allowances because selections are not final yet. For larger renovations, our whole-home remodel cost guide shows how categories scale up.
- Labor and project management
- Demolition and debris handling
- Framing, drywall, and paint prep
- Electrical, plumbing, and HVAC trade work
- Tile, flooring, cabinets, counters, fixtures, and appliances
- Permit, inspection, and drawing support where needed
- Contingency for concealed conditions
For most owner-furnished finish items, the contractor can price labor and building materials while the owner controls the final product cost. That keeps the estimate fair without forcing cheap fixtures or overpricing finishes before selections are made.
4. Identify hidden-condition risks early
Older San Antonio homes can hide issues behind drywall, under floors, and inside attic spaces. The estimate should calmly account for that without scaring the owner. Common concealed conditions include ungrounded wiring, prior unpermitted work, damaged framing, water intrusion, improper venting, old cast iron, undersized circuits, uneven slabs, and termite or rot damage. If the home shows movement, foundation issues, or older electrical, review our foundation repair guide and electrical panel upgrade guide before pricing finishes.
A professional scope should explain that hidden conditions are not included unless visible or specifically investigated before pricing. That protects both sides and keeps the base estimate competitive.
5. Decide the schedule strategy
The fastest schedule is not always the best schedule. Some projects should be phased so the home stays usable. Others should be completed in one coordinated push to reduce downtime and trade remobilization.
- Where materials will be stored
- How dust and access will be controlled
- Whether temporary kitchen or bath access is needed
- Which selections must be approved before demolition
- How inspections affect sequencing
- How long lead-time items will be handled
Schedule clarity is especially important for kitchens, bathrooms, home additions, and occupied-home remodels. For larger or multi-trade jobs, our home additions guide walks through how sequencing affects timeline.
6. Put selections in writing
Most budget problems come from unclear selections. The owner and contractor should document finish expectations before ordering or installation. That includes tile size, grout color, trim profiles, paint sheen, cabinet layout, countertop edge, fixture finishes, door hardware, lighting temperature, and appliance specifications.
If selections are not final, the estimate should use allowances. Once final selections are made, the price can be adjusted before the work is ordered.
7. Choose one accountable contractor
When a remodel includes several trades, one accountable point of contact matters. Electrical, plumbing, HVAC, framing, drywall, paint, cabinets, and inspections all affect each other. A general contractor should coordinate the sequence, confirm trade scope, communicate with the owner, and keep the job from becoming a set of disconnected tasks.
214 Veteran Solutions is veteran-owned and built around disciplined coordination. For San Antonio homeowners and property managers, that means clear scope, practical scheduling, and trade work managed under one plan. Review service-area coverage on our San Antonio service areas page or read more about the team on the About page.
Frequently asked questions
Do San Antonio remodels always need permits?
No. Purely cosmetic work may not require a permit, but electrical, plumbing, HVAC, structural, addition, and major alteration work often does. Confirm the path with the City of San Antonio Development Services Department before construction starts.
How long should preconstruction take before a San Antonio remodel starts?
For most residential remodels, preconstruction takes one to four weeks. That window covers the scope walk-through, allowance budget, selection decisions, permit path confirmation, and trade coordination. Additions, structural work, or commercial build-outs in San Antonio can take longer because of drawing review and inspection scheduling.
Should finish materials be selected before pricing?
Yes when possible. If selections are not final, use clear allowances so the owner understands what is included and what will change when final products are chosen.
What hidden conditions are common in older San Antonio homes?
Ungrounded wiring, prior unpermitted work, damaged framing, water intrusion, improper venting, old cast iron drain lines, undersized circuits, uneven slabs, and termite or rot damage. Preconstruction should state that concealed conditions are not included unless visible or specifically investigated.
What is the biggest preconstruction mistake?
Starting demolition before the scope, permit path, selections, and concealed-condition assumptions are documented. That is where budget drift usually begins.
Ready to plan a remodel?
If you are considering a kitchen remodel, bathroom renovation, home addition, commercial build-out, or whole-home update in the San Antonio area, start with a preconstruction walk-through. Call 214 Veteran Solutions at (210) 429-7396 or request an estimate online.
Plan it before you price it
214 Veteran Solutions helps San Antonio owners define scope, coordinate trades, and prepare remodel work before construction starts.
Request a Free Estimate